

Pravikram AQUlis

01Introducing AQUlis
Built to Belong.
Wave Inspired Living. Timeless by Design.
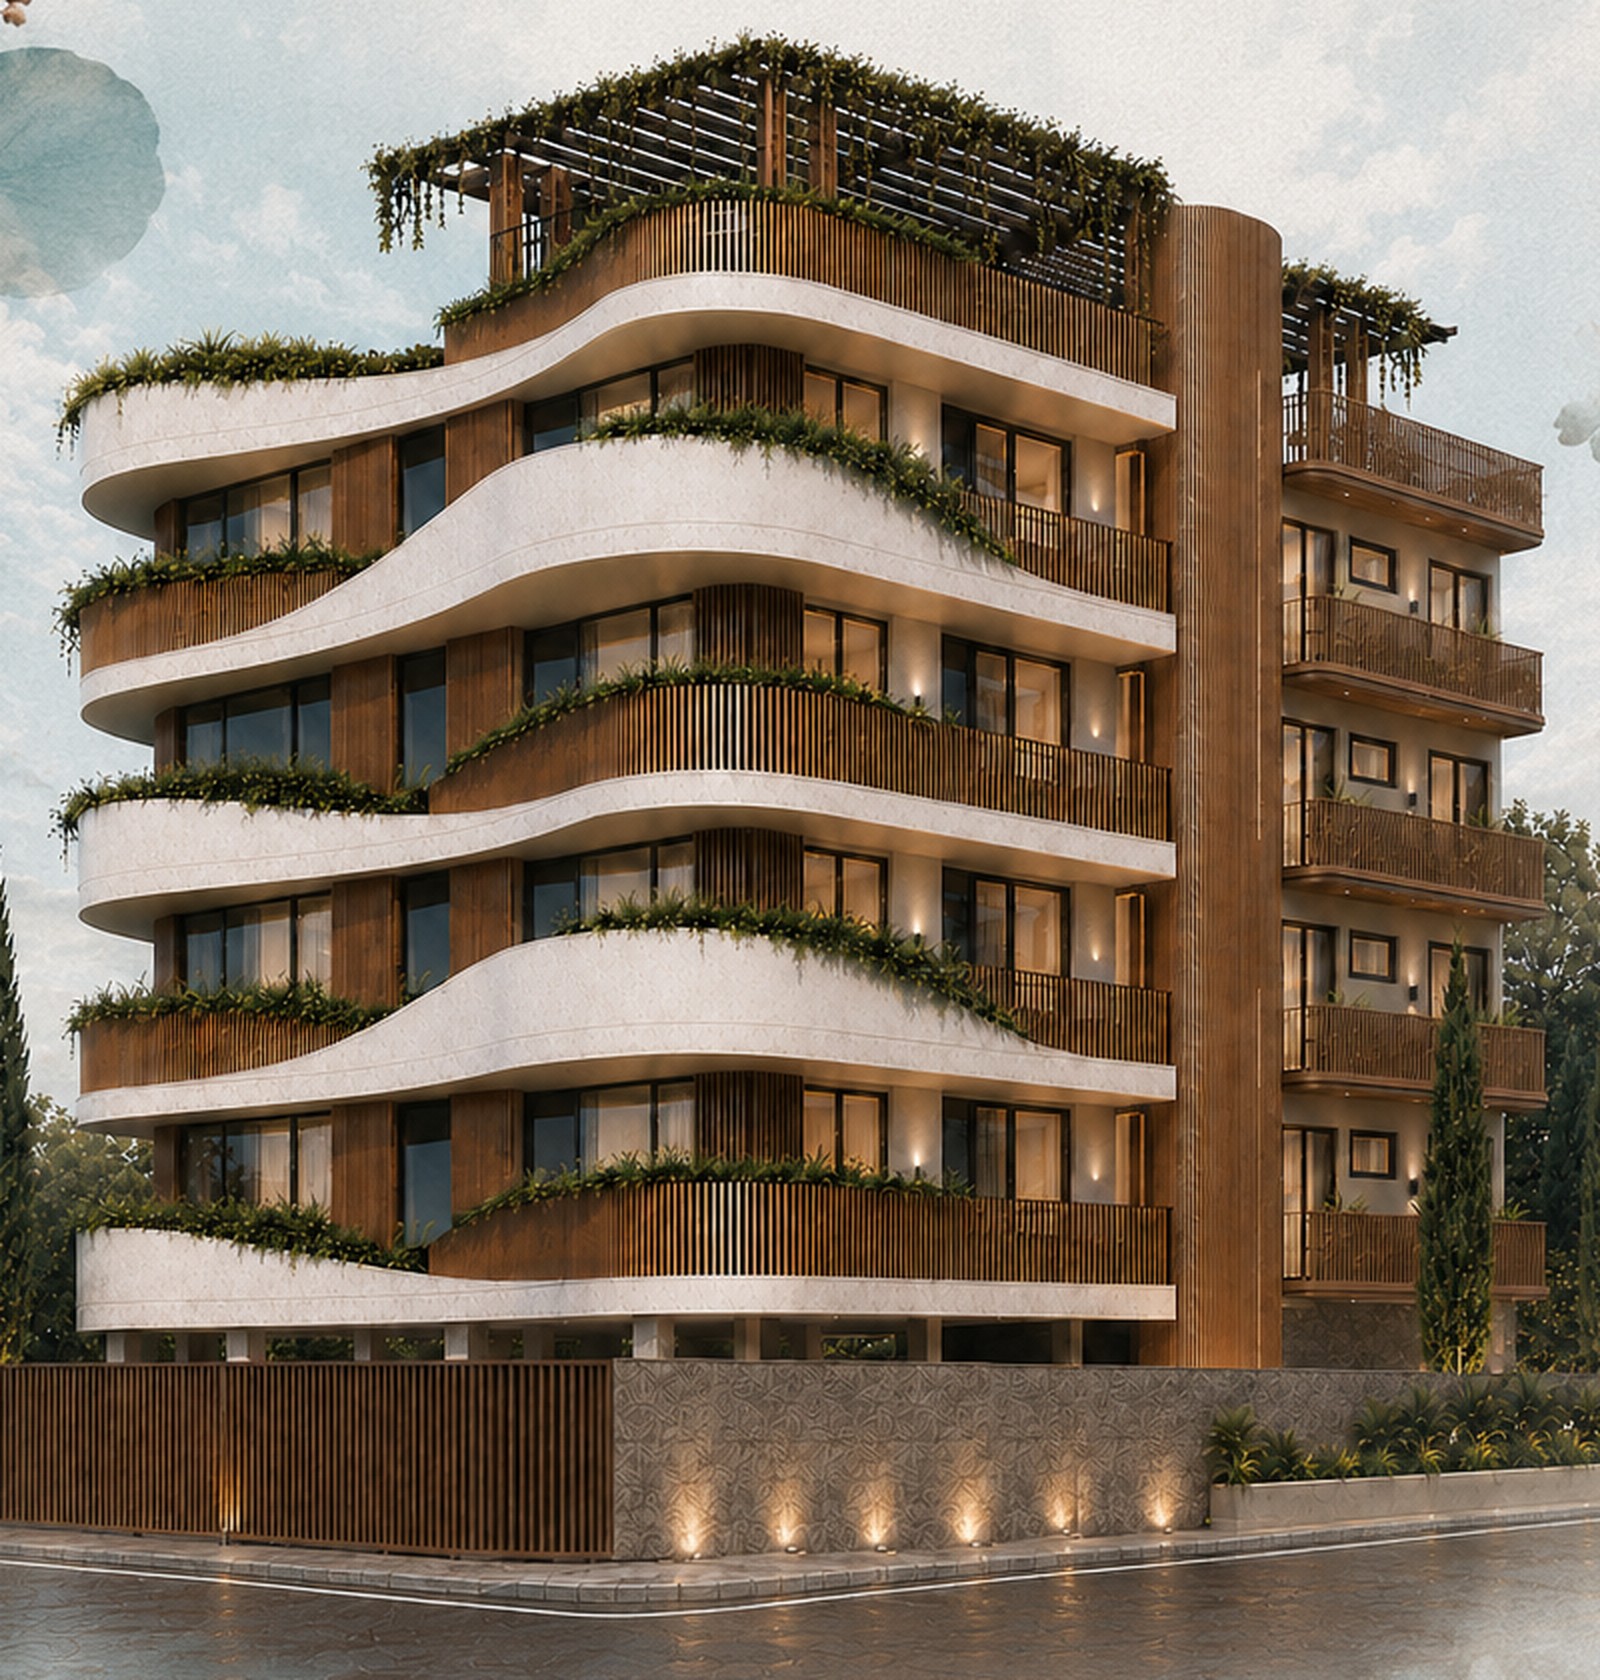
AQUlis brings curved architectural forms, contrasting materials, and integrated greenery into a distinct Pravikram residential experience.
02Architectural vision
Wave inspired.
Timeless by design.
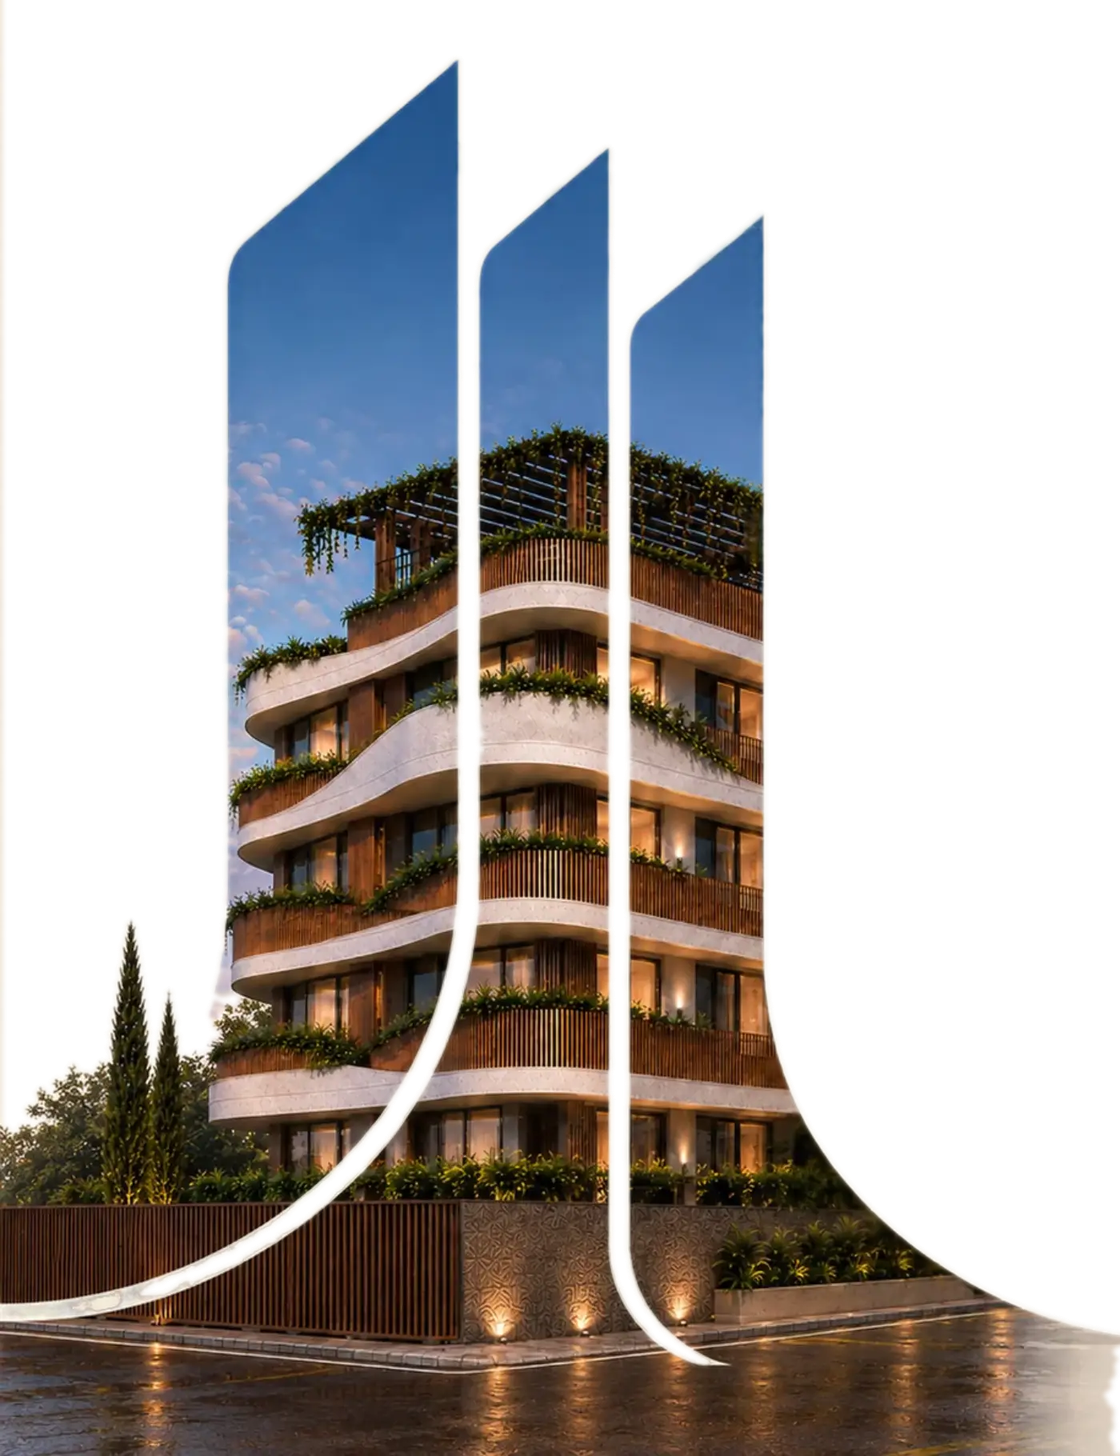
Curved balconies and contrasting façade materials shape the exterior. Large glazed openings, integrated greenery, rooftop pergola elements, and considered exterior lighting complete its architectural character.
03Design philosophy
Craftsmanship
A commitment to considered workmanship.
Materials
Quality materials at the heart of the design.
Expert design
Architectural expertise shaping the whole and its details.
Personal approach
A personalised approach to creating a home.
04Residences and floor plans
Two configurations.
Space to belong.
Type A / Floor plan
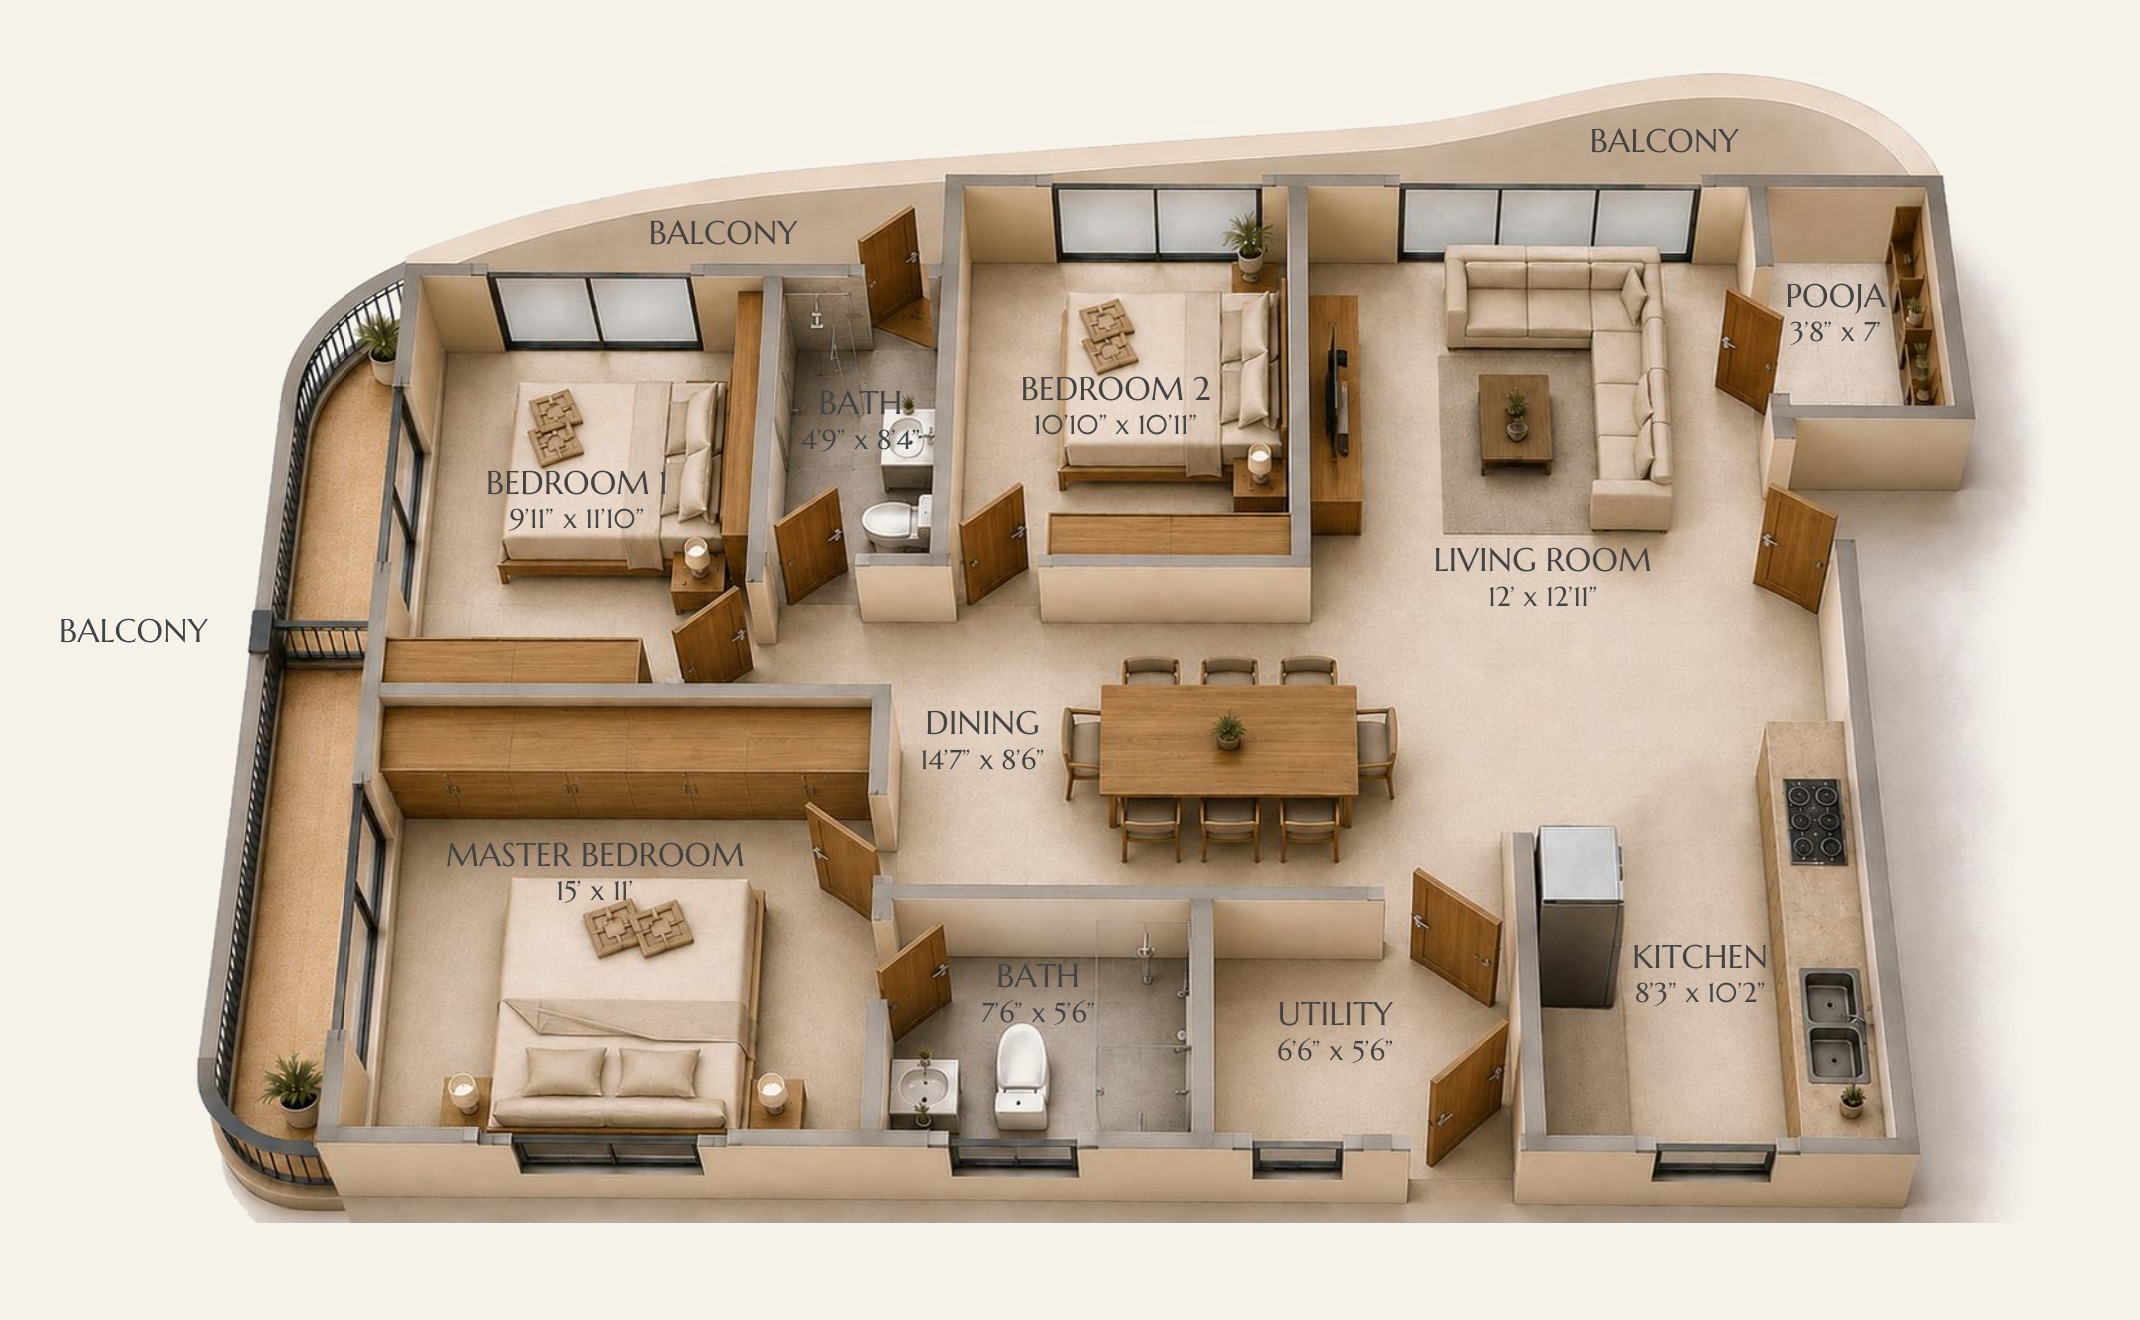
Original brochure plan. All dimensions and final specifications are subject to project documentation.
05Interior atmosphere
Tactile, calm, and connected to nature.
Warm timber, soft stone, and layered light carry a single material story from the living spaces to the private quarters.
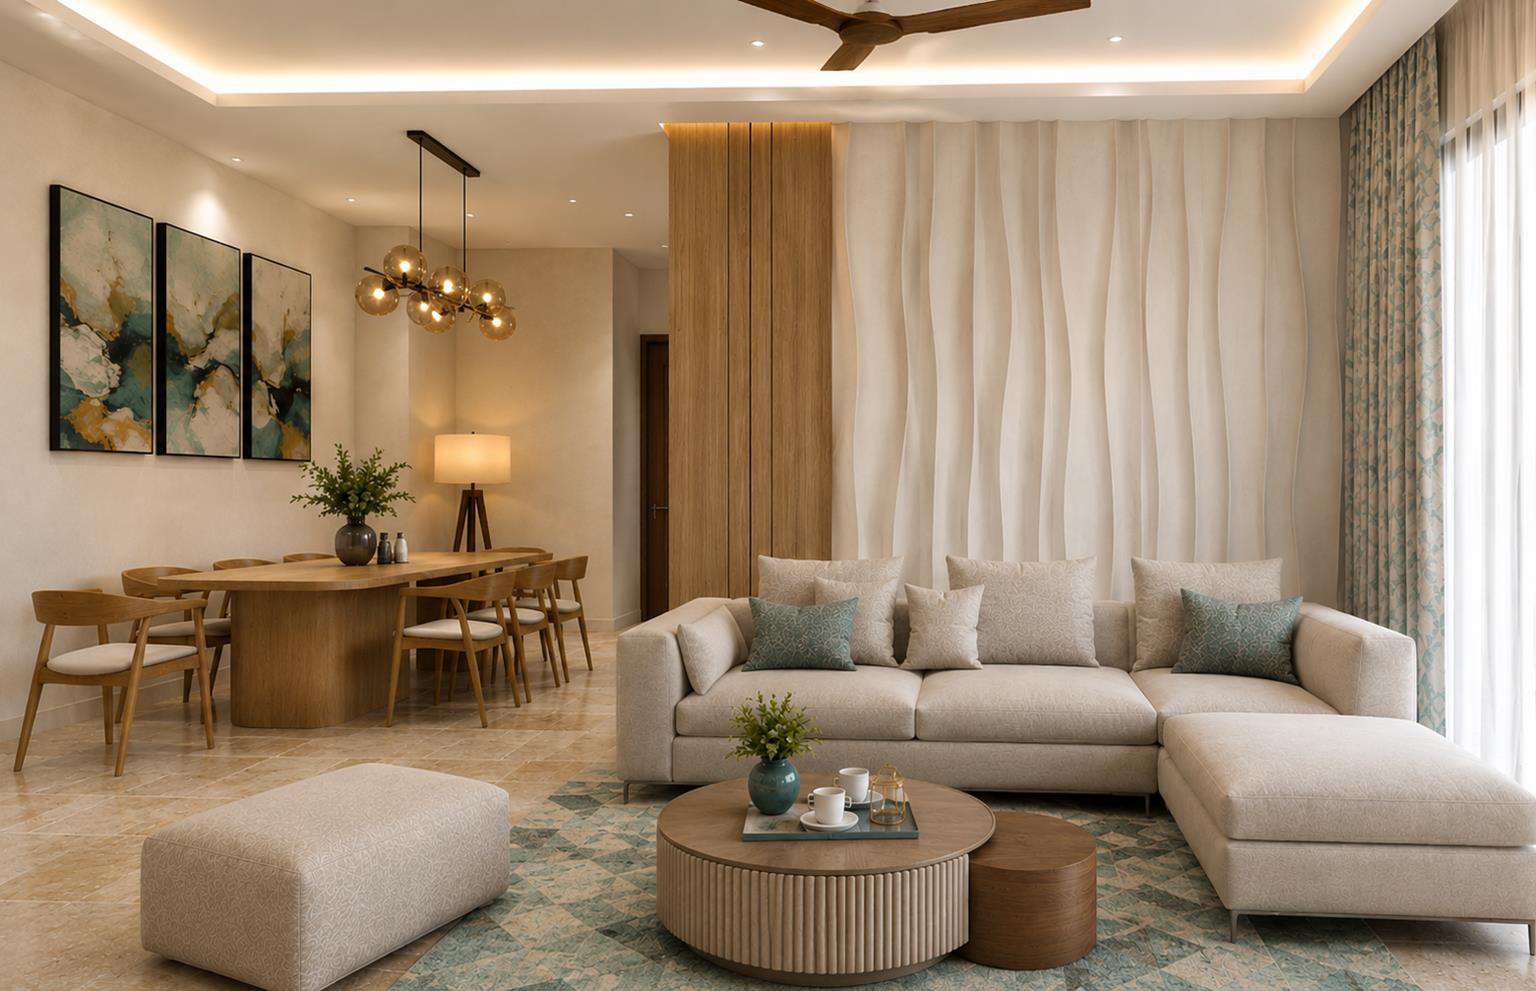
Living and dining
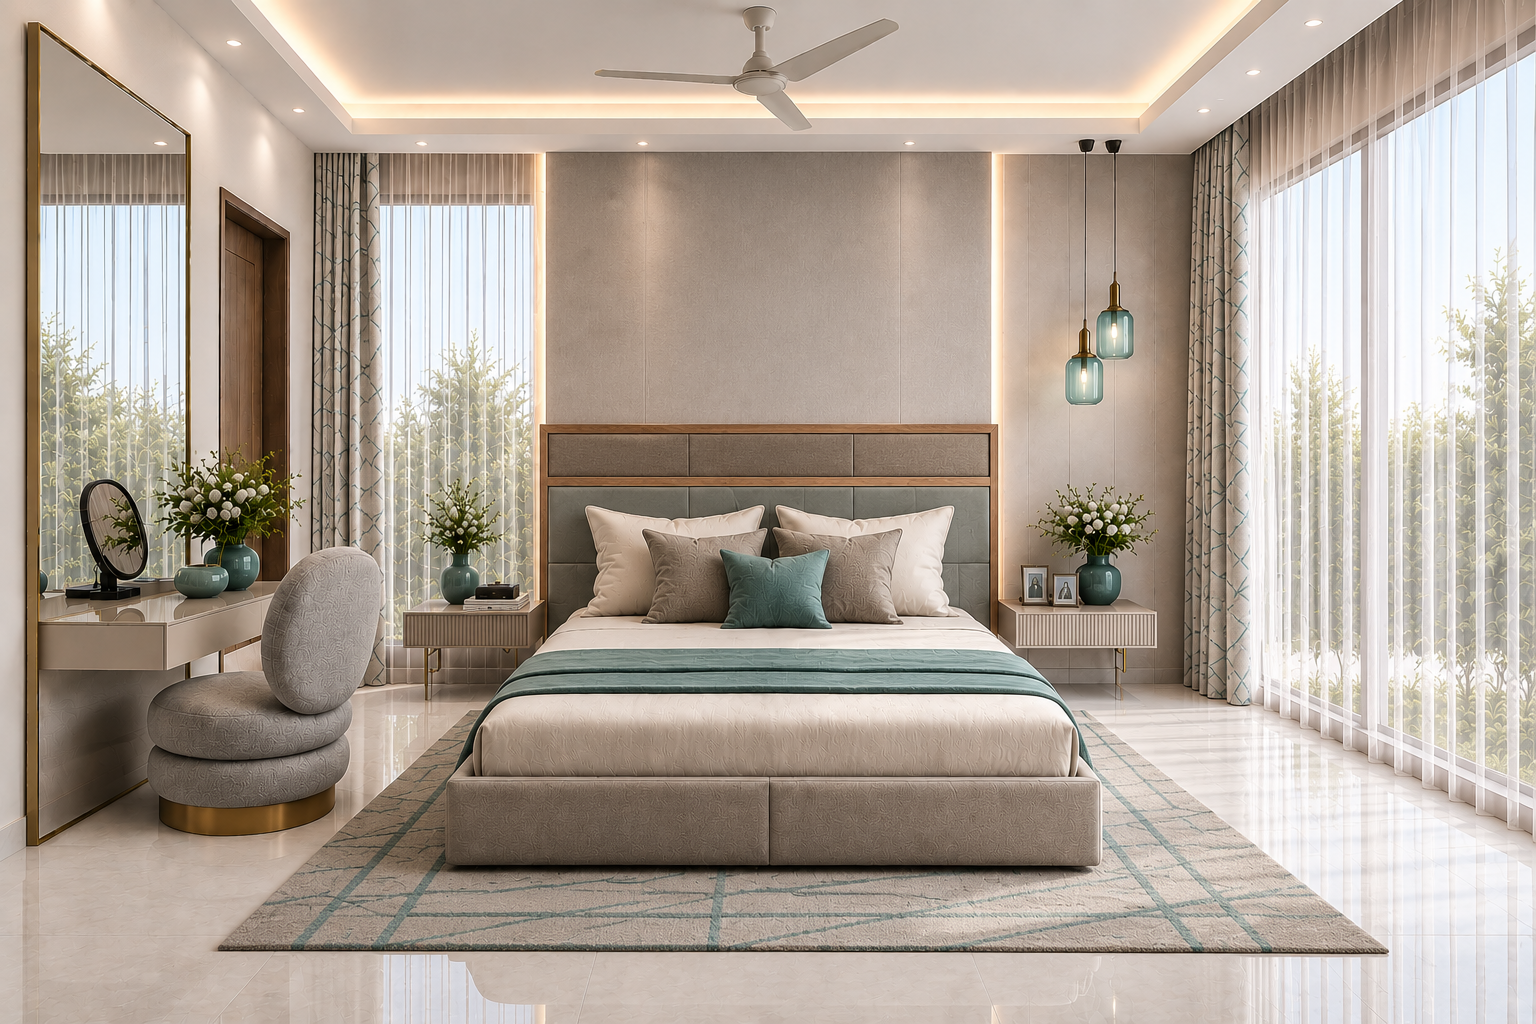
Master bedroom
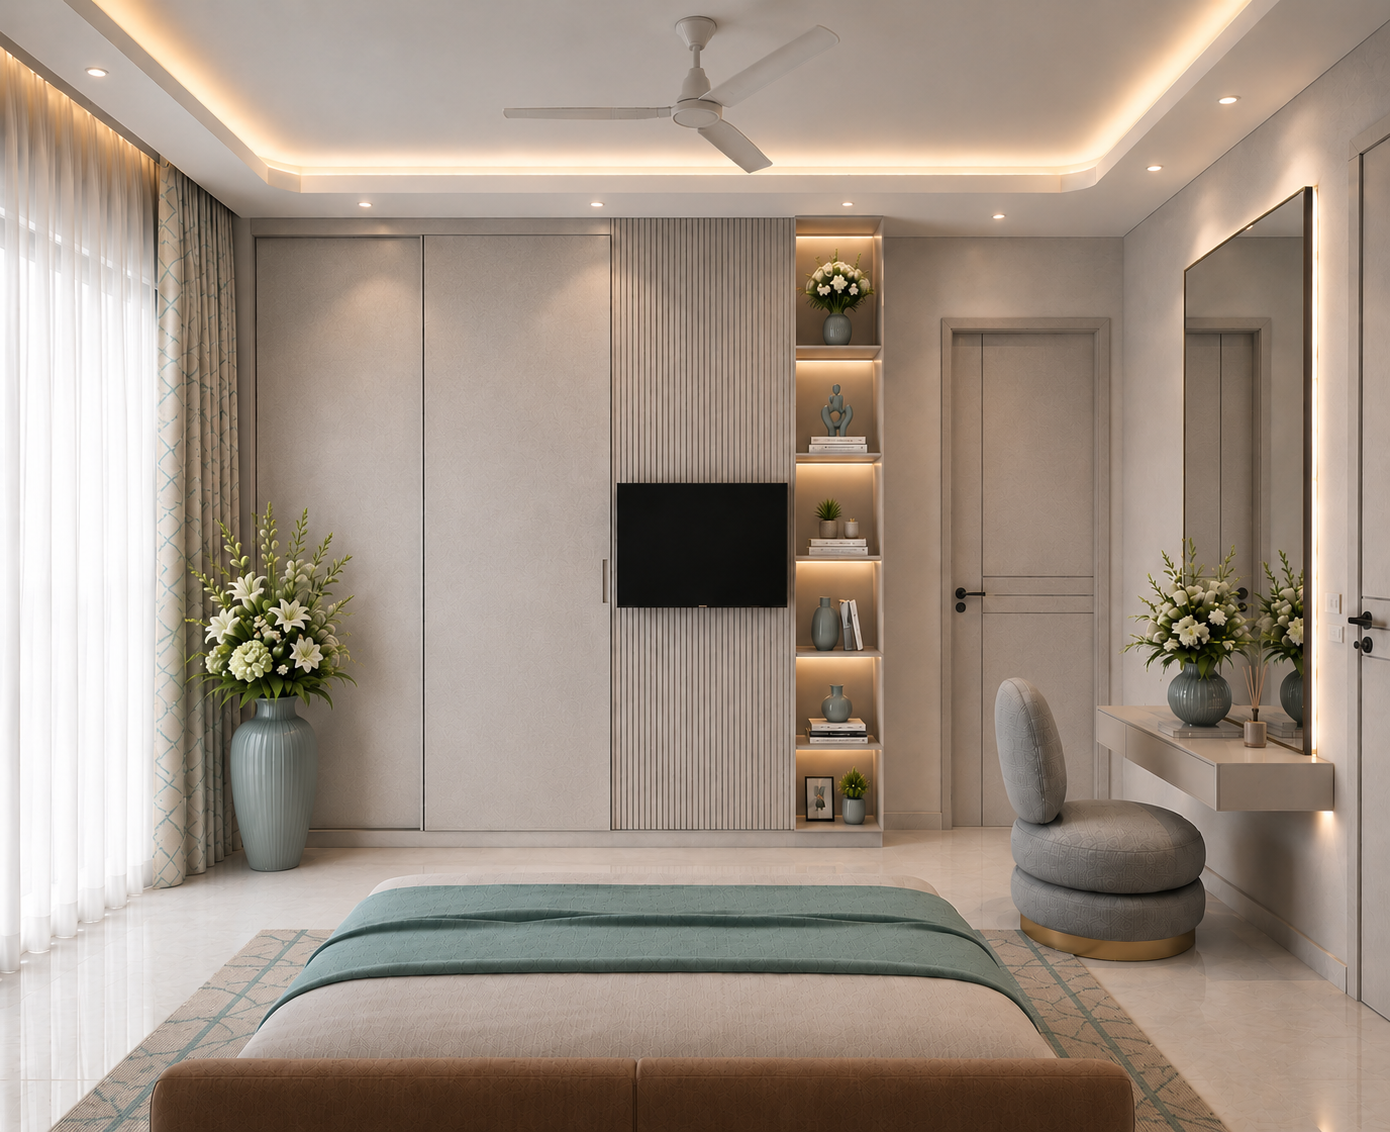
Master suite, dressing wall
06Architectural details
Greenery.
Light.
Privacy.
A green privacy barrier and staircase cut-out bring planting into the communal space. Greenery creates a visual buffer and shapes the character of the shared circulation.
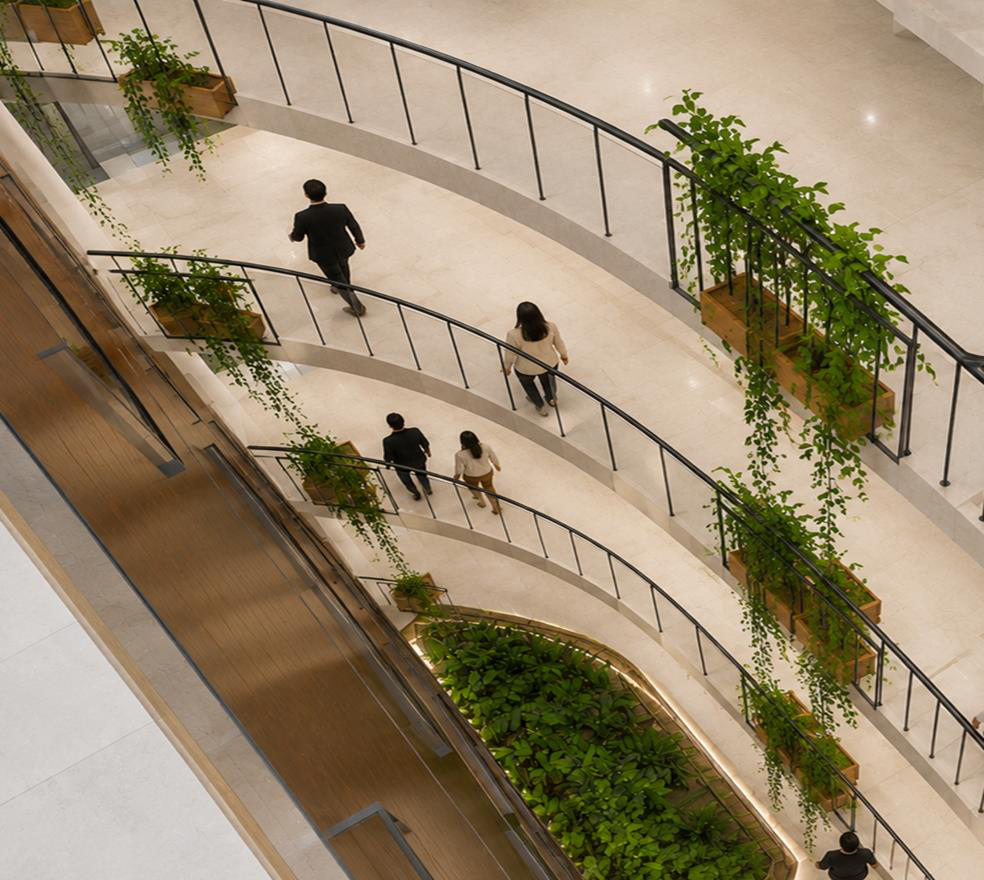
The planted staircase atrium
07Amenities
A shared rhythm
of everyday life.
Yoga and gym
Spaces for movement and everyday wellbeing.
Gazebo / pergola seating
A setting for sitting, gathering, and quiet conversation.
Multipurpose hall
A shared space for a range of gatherings.
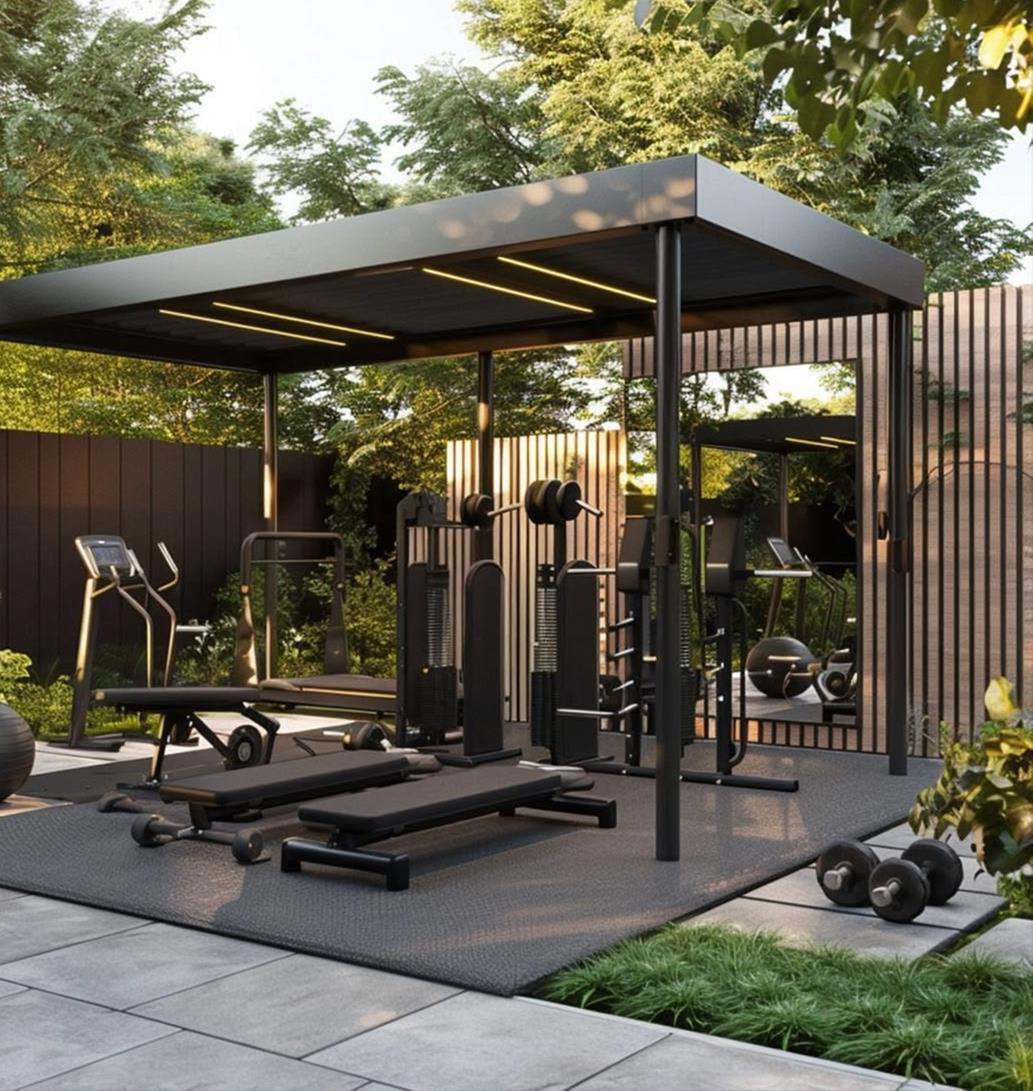
Yoga and gym
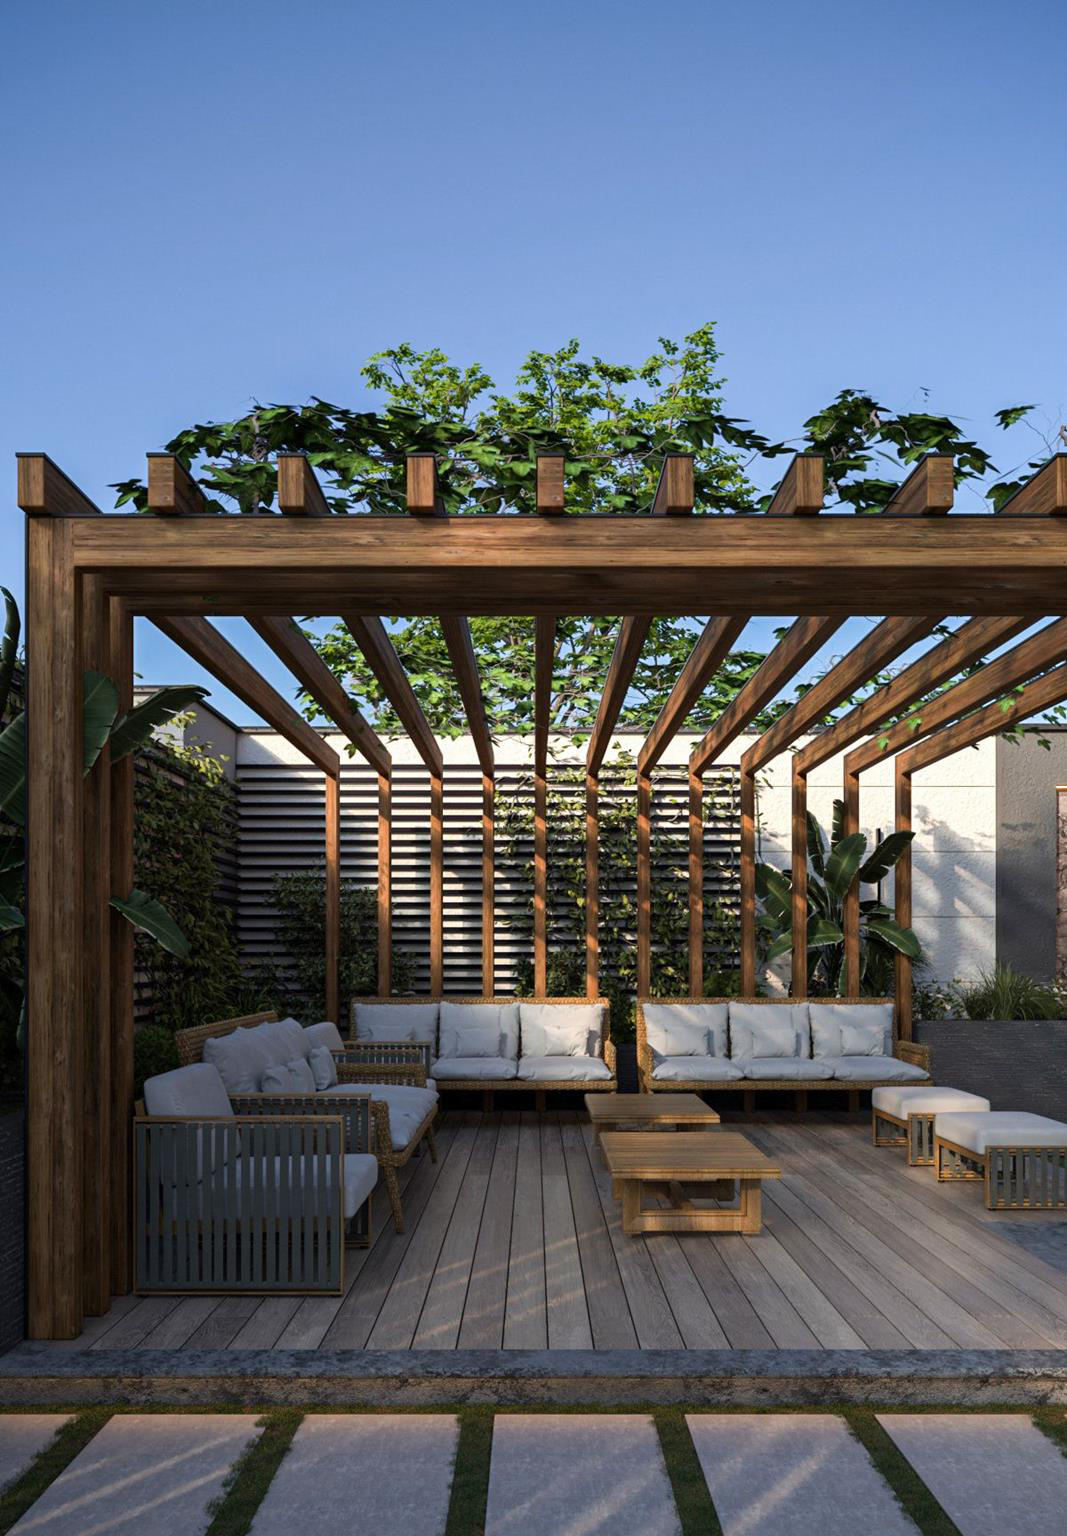
Gazebo / pergola seating
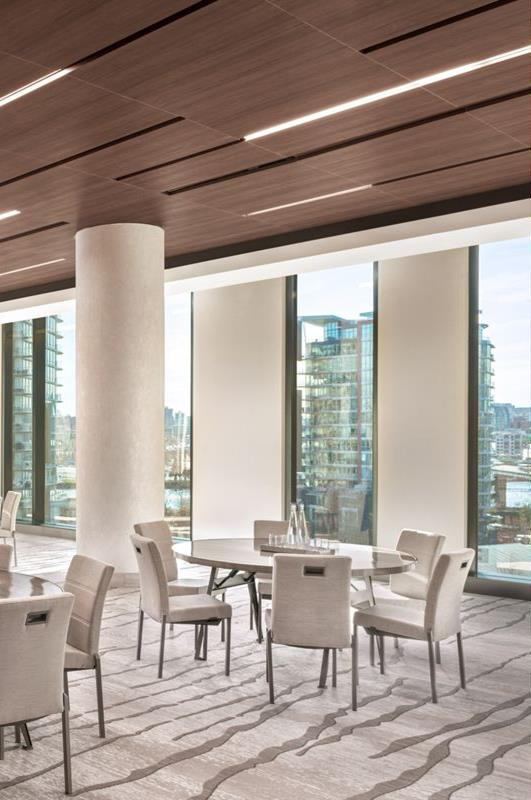
Multipurpose hall
Amenities as described in the AQUlis brochure. Final details are subject to project documentation.
08The address
Singasandra.
Connected to Bengaluru.
Project address
PRAVIKRAM AQULISInternal Road, Aishwarya Crystal Layout, Singasandra, Bengaluru, Karnataka 560114Explore the address
09Technical specifications
Considered in
every detail.
Specifications from the supplied AQUlis brochure. Final contractual specifications remain subject to project documentation.
Structure
- RCC-framed column-and-beam structure.
- Block masonry external walls.
- 100 mm internal walls finished with plaster.
Flooring
- Vitrified tiles in the foyer, living and common areas.
- Vitrified-tile bedroom flooring.
- Anti-skid ceramic tiles in bathrooms, utility areas and balconies.
- Granite staircase steps with metal railings.
Sanitary ware
- Premium branded sanitary ware.
- Premium CP fittings.
Miscellaneous
- Balcony ceiling and slab-bottom panelling as specified.
- Metal balcony railings.
- UPVC system extrusions for sliding doors and glazed fenestration.
- Terrace landscaping.
- Premium home lifts.
Electrical
- Concealed PVC conduit.
- Premium copper wiring.
- Modular switches.
Kitchen & utility
- Plumbing and electrical points for a modular kitchen solution.
- Integrated gas piping system.
10Project details
The essential details.
Private consultation
Be among the first to enter AQUlis.
Register your interest for approved project information, private previews, and consultation availability.